401 Holman Road, Cape Canaveral, FL 32920 (MLS# 1040880)

401 Holman Road, Cape Canaveral, FL 32920

$2,700,000
Property Type: Residential Bedrooms: 5 Baths: 5 Square Footage: 8,099 Lot Size (sq. ft.): 42,689 Status: Closed
Current Price: $2,700,000 List Date: 10/21/2025 Last Modified: 3/31/2026

Overview

Description

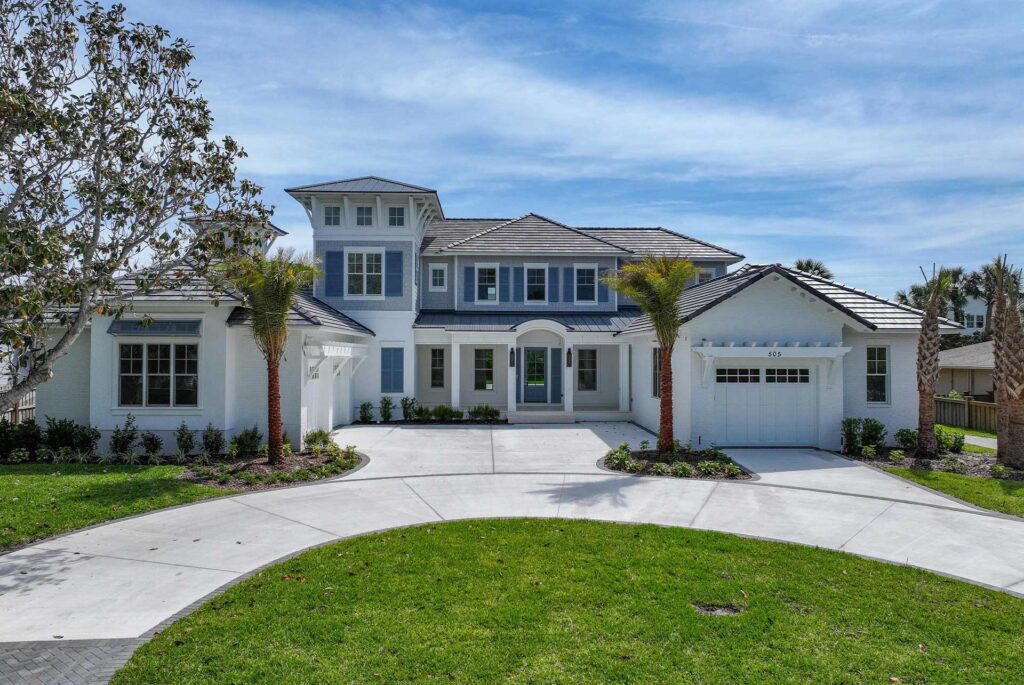
Discover this beautiful Spanish Mediterranean estate in Cape Canaveral, a custom 5,300sq' home that blends elegance & comfort. Situated on an acre with sweeping views of the Banana River, this property includes 5 bedrooms, 4.5 bathrooms & a detached mother in law suite. It's a short walk to the beach, plus easy boating access from your own backyard. Inside you'll find soaring vaulted ceilings & 18 grand columns, creating an inviting space for gatherings. The reclaimed floors, sourced from a historic Aretesia home, combine beauty with tradition, while the gourmet kitchen impresses with two islands & an industrial style range, featuring brick from the original Cape Canaveral Lighthouse. The luxurious primary suite features an expansive bathroom & a dream closet. Additional highlights include five HVAC units, a tile roof, a generous driveway & a detached two car garage. Built in 2005, this exceptional home is conveniently located near Cocoa Beach, the Space Center & the magic of Disney.

Listing Details MLS# 1040880

General Property Information

Bedrooms Total
5
Bathrooms Total
5
Accessory Dwelling Unit Y/N
Yes
Bathrooms Full
4
Bathrooms Half
Yes
Living Area
5352
Living Area Source
Public Records
Building Area Total
8099
Accessibility Features YN
No
New Construction YN
No
Year Built
2005
Garage YN
Yes
Garage Spaces
2
Carport YN
No
Lot Size Acres
0.98
Lot Size Square Feet
42688.8
Association YN
No
CDD Fee YN
No
Community Fee(s) YN
No
Water Body Access YN
Yes
Waterfront YN
Yes
Water Body Name
Banana River
Furnished
Unfurnished
Stories
2
Direction Faces
East
Senior Community YN
No
Pool Private YN
No
List Price/SqFt
541.67
Sold Price/SqFt
504.48

Property Features

Appliances: Dishwasher; Dryer; Electric Range; Refrigerator; Washer Architectural Style: Spanish Construction Materials: Block; Stucco Cooling: Central Air Current Use: Single Family Electric: 220 Volts in Garage Exterior Features: Balcony; Storm Shutters Fireplace Features: Gas Flooring: Tile; Wood Heating: Central; Electric Interior Features: Breakfast Bar; Built-in Features; Ceiling Fan(s); Eat-in Kitchen; Entrance Foyer; His and Hers Closets; Kitchen Island; Open Floorplan; Pantry; Primary Bathroom -Tub with Separate Shower; Split Bedrooms; Vaulted Ceiling(s); Walk-In Closet(s); Wet Bar Laundry Features: Lower Level; Sink Listing Terms: Cash; Conventional; VA Loan Lot Features: Dead End Street; Many Trees; Sprinklers In Front; Sprinklers In Rear Parking Features: Circular Driveway; Detached; Garage; Garage Door Opener Patio And Porch Features: Covered; Deck; Porch; Rear Porch Possession: Close Of Escrow Water Body Access Type: Navigable Property Condition: Updated/Remodeled Roof: Tile Sewer: Public Sewer Showing Requirements: Appointment Only; No Sign; Showing Service Special Listing Conditions: Standard Utilities: Electricity Connected; Sewer Connected; Water Connected View: River Water Source: Public Waterfront Features: Navigable Water; River Access; River Front Showing Considerations: Occupied

Contract Information

Original List Price
2799000
Listing Contract Date
2025-03-22
Start Showing Date
2025-03-22
Property Sub Type
Single Family Residence

Location Tax and Legal

Street Number
401
Street Name
Holman
Street Suffix
Road
County
Brevard
State
FL
Postal Code
32920
MLS Area Major
271 - Cape Canaveral
Subdivision Name
None

Remarks and Miscellaneous

Public Remarks
Discover this beautiful Spanish Mediterranean estate in Cape Canaveral, a custom 5,300sq' home that blends elegance & comfort. Situated on an acre with sweeping views of the Banana River, this property includes 5 bedrooms, 4.5 bathrooms & a detached mother in law suite. It's a short walk to the beach, plus easy boating access from your own backyard. Inside you'll find soaring vaulted ceilings & 18 grand columns, creating an inviting space for gatherings. The reclaimed floors, sourced from a historic Aretesia home, combine beauty with tradition, while the gourmet kitchen impresses with two islands & an industrial style range, featuring brick from the original Cape Canaveral Lighthouse. The luxurious primary suite features an expansive bathroom & a dream closet. Additional highlights include five HVAC units, a tile roof, a generous driveway & a detached two car garage. Built in 2005, this exceptional home is conveniently located near Cocoa Beach, the Space Center & the magic of Disney.

Status Change Information

Major Change Timestamp
2026-03-31T14:42:29Z
Major Change Type
Status Change
Price Change Timestamp
2025-11-08T21:20:50Z
Status Change Timestamp
2026-03-31
Purchase Contract Date
2026-03-02
Close Date
2026-03-31
Close Price
2700000

More Information

Accessory Dwelling Information

ADU Attached Y/N
Yes

Closing Company Details

Closing Company Name
321 Closing LLC Candice@321Closing.com 321-890-2247
Closing Company Address
1353 N Courtenay Pkwy Suite S, Merritt Island, FL 32953

DPR Eligible

DPR Eligible
No

Fireplace Features

Fireplaces Total
Yes

Legal Details

Permission Granted to Advertise
Yes

Documents

Listing Office: Keller Williams Space Coast
Last Updated: March - 31 - 2026
Information is deemed to be reliable, but is not guaranteed.

Scroll to Top
Secret Link