4407 Sunset Drive, Vero Beach, FL 32963
$4,150,000
Property Type:
Residential
Bedrooms:
4
Baths:
4
Square Footage:
5,496
Lot Size (sq. ft.):
18,731
Status:
Closed
Current Price:
$4,150,000
List Date:
12/30/2023
Last Modified:
6/27/2026
Overview
Description
Listing Details MLS# 1000275
General Property Information
- Bedrooms Total
- 4
- Bathrooms Total
- 4
- Bathrooms Full
- 4
- Living Area
- 4017
- Living Area Source
- Builder
- Building Area Total
- 5496
- Accessibility Features YN
- Yes
- New Construction YN
- Yes
- Estimated Completion Date
- 2024-01-01
- Garage YN
- Yes
- Garage Spaces
- 4
- Carport YN
- No
- Lot Size Acres
- 0.43
- Lot Size Square Feet
- 18730.8
- Lot Size Dimensions
- 117X159
- Land Lease YN
- No
- Association YN
- No
- Property Use
- SFR
- CDD Fee YN
- No
- Community Fee(s) YN
- No
- Water Body Access YN
- No
- Waterfront YN
- Yes
- Water Body Name
- Indian River
- Water Frontage Feet
- 115
- Furnished
- Negotiable
- Stories
- Yes
- Entry Level
- Yes
- Direction Faces
- East
- Senior Community YN
- No
- List Price/SqFt
- 1069.21
- Sold Price/SqFt
- 1033.11
Property Features
Appliances:
Dishwasher; Disposal; Gas Range; Gas Water Heater; Microwave; Refrigerator; Wine Cooler
Architectural Style:
Mid-Century Modern
Association Amenities:
None
Construction Materials:
Concrete
Cooling:
Central Air; Electric; Multi Units
Current Use:
Residential; Single Family
Exterior Features:
Dock; Impact Windows; Outdoor Kitchen
Fencing:
Wood; Wrought Iron
Fireplace Features:
Gas
Flooring:
Tile
Heating:
Central; Heat Pump
Interior Features:
Built-in Features; Kitchen Island; Open Floorplan; Split Bedrooms; Walk-In Closet(s); Wet Bar
Laundry Features:
Electric Dryer Hookup; Sink; Washer Hookup
Levels:
One
Listing Terms:
Cash; Conventional
Lot Features:
Other
Parking Features:
Attached; Circular Driveway; Garage Door Opener
Patio And Porch Features:
Covered; Rear Porch
Pool Features:
Electric Heat; Heated; In Ground; Salt Water
Possession:
Close Of Escrow
Property Condition:
Under Construction
Rental Restrictions:
No Minimum
Road Frontage Type:
City Street
Road Surface Type:
Asphalt
Roof:
Metal
Sewer:
Septic Tank
Showing Requirements:
24 Hour Notice; Appointment Only; Call Listing Agent; Listing Agent Must Accompany
Spa Features:
Heated; In Ground
Special Listing Conditions:
Owner Licensed RE
Utilities:
Cable Available; Electricity Available; Water Available; Propane
View:
Canal; River
Water Source:
Public
Waterfront Features:
River Access; River Front
Contingency Reason:
Inspection
Room Types:
Bedroom 2; Bedroom 3; Bedroom 4; Den; Dining Room; Great Room; Kitchen; Laundry; Living Room; Primary Bedroom; Other Room
Contract Information
- Original List Price
- 4295000
- Listing Contract Date
- 2023-12-20
- Start Showing Date
- 2023-12-29
- Property Sub Type
- Single Family Residence
- Comp Sale YN
- No
Location Tax and Legal
- Street Number
- 4407
- Street Name
- Sunset
- Street Suffix
- Drive
- County
- Indian River
- State
- FL
- Postal Code
- 32963
- MLS Area Major
- 904 - Indian River
- Subdivision Name
- None
Remarks and Miscellaneous
- Public Remarks
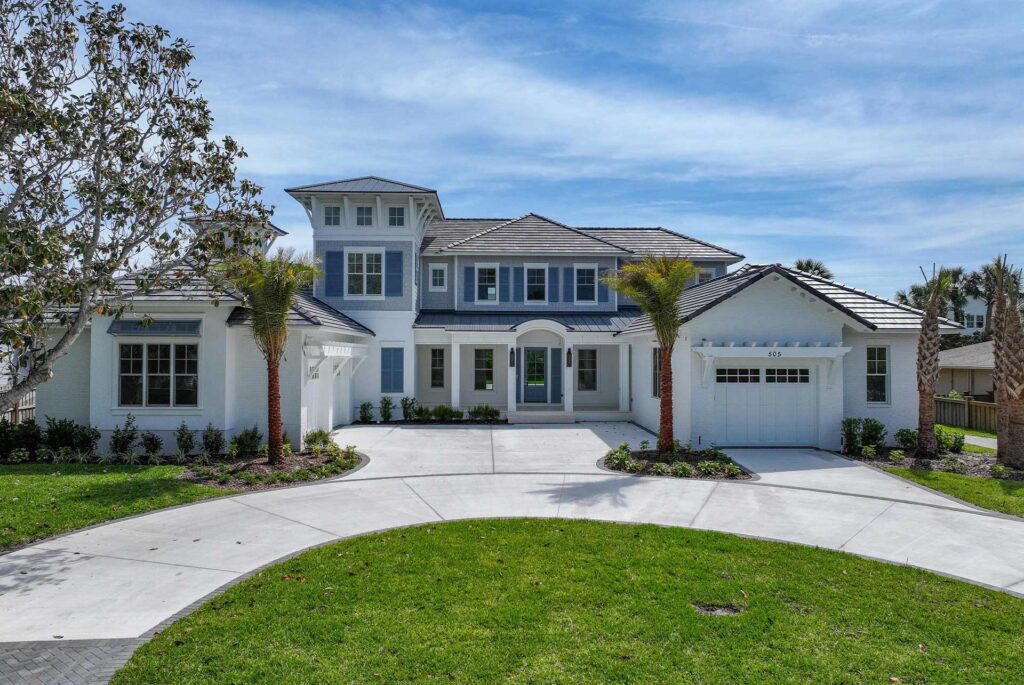
- EXCLUSIVE BRAND NEW CUSTOM BUILT MODERN CONSTRUCTION. RIVER WATERFRONT W/ NEW 30' COMPOSITE DOCK.HOME FEATURES INCLUDE 4 BEDROOM 4 BATH W/ STUDY. 4 CAR SIDE ENTRY GARAGE W/CIRCULAR PAVER DRIVEWAY. 24 GAUGE STANDING SEAM METAL ROOF. PGT IMPACT BRONZE CASEMENT WINDOWS & SLIDERS. 12' SOARING CEILINGS W/TRAY ACCENTS.BEAUTIFUL OPEN CONCEPT W/24X48 IMPORTED PORCELAIN TILE FROM SPAIN. GOURMET KITCHEN W/10' ISLAND WRAPPED WITH QUARTZ. GAS RANGE, 2 DISHWASHERS, FRIDGE, WET BAR & WINE COOLER. LIVING/DINING WITH GAS FIREPLACE.TRUSSED PORCH OVERLOOKS SALTWATER POOL & SPA.SUMMER KITCHEN. BEAUTIFUL SUNSETS.
Status Change Information
- Major Change Timestamp
- 2024-01-31T22:38:17Z
- Major Change Type
- Status Change
- Status Change Timestamp
- 2024-01-31
- Purchase Contract Date
- 2024-01-11
- Close Date
- 2024-01-31
- Close Price
- 4150000
More Information
Closing Company Details
- Closing Company Name
- FTGA AGENCY
- Closing Company Address
- 2000 HIGHWAY A1A IHB FL 32937
Fireplace Features
- Fireplaces Total
- Yes
Legal Details
- Permission Granted to Advertise
- No
Room Types
- Bedroom 2 Level
- Main
- Bedroom 3 Level
- Main
- Bedroom 4 Level
- Main
- Den Level
- Main
- Dining Room Level
- Main
- Great Room Level
- Main
- Kitchen Level
- Main
- Laundry Level
- Main
- Living Room Level
- Main
- Primary Bedroom Level
- Main
- Other Room Level
- Main
Room Information
| Room Name | Level | Length | Width | Remarks |
|---|---|---|---|---|
| Great Room | Main | 26.00 | 21.00 | |
| Dining Room | Main | 15.00 | 25.00 | |
| Living Room | Main | 15.00 | 25.00 | |
| Kitchen | Main | 11.00 | 21.00 | |
| Den | Main | 11.00 | 15.00 | |
| Primary Bedroom | Main | 19.00 | 16.00 | |
| Bedroom 2 | Main | 12.00 | 12.00 | |
| Bedroom 3 | Main | 10.00 | 15.00 | |
| Bedroom 4 | Main | 12.00 | 16.00 | |
| Laundry | Main | 6.00 | 6.00 | |
| Other | Main | 22.00 | 16.00 | TRUSSED PORCH |
Listing Office:
BHHS Florida Realty
Last Updated: June - 27 - 2026
Information is deemed to be reliable, but is not guaranteed.