5856 Riverside Drive, Melbourne Beach, FL 32951
$3,100,000
Property Type:
Residential
Bedrooms:
5
Baths:
3
Square Footage:
4,113
Lot Size (sq. ft.):
14,375
Status:
Closed
Current Price:
$3,100,000
List Date:
12/08/2024
Last Modified:
4/24/2026
Overview
Description
Listing Details MLS# 1027676
General Property Information
- Bedrooms Total
- 5
- Bathrooms Total
- 3
- Accessory Dwelling Unit Y/N
- No
- Bathrooms Full
- 3
- Living Area
- 3288
- Living Area Source
- Public Records
- Building Area Total
- 4113
- Accessibility Features YN
- No
- New Construction YN
- No
- Year Built
- 1981
- Garage YN
- Yes
- Garage Spaces
- 2
- Carport YN
- No
- Lot Size Acres
- 0.33
- Lot Size Square Feet
- 14374.8
- Land Lease YN
- No
- Association YN
- Yes
- Association Fee
- 125
- Association Fee Frequency
- Annually
- Association Name
- MSPOA
- CDD Fee YN
- No
- Community Fee(s) YN
- No
- Water Body Access YN
- No
- Waterfront YN
- Yes
- Water Body Name
- Indian River
- Water Frontage Feet
- 123
- Furnished
- Negotiable
- Stories
- 2
- Entry Level
- Yes
- Direction Faces
- Southeast
- Senior Community YN
- No
- Pool Private YN
- Yes
- List Price/SqFt
- 957.73
- Sold Price/SqFt
- 942.82
Property Features
Appliances:
Dishwasher; Disposal; Double Oven; Dryer; Electric Water Heater; Freezer; Gas Cooktop; Gas Oven; Gas Range; Ice Maker; Microwave; Plumbed For Ice Maker; Refrigerator; Tankless Water Heater; Washer; Washer/Dryer Stacked; Water Softener Owned; Wine Cooler
Architectural Style:
Contemporary
Association Amenities:
Barbecue; Beach Access; Boat Dock; Boat Launch; Playground
Association Fee Includes:
Other
Construction Materials:
Fiber Cement; Frame
Cooling:
Central Air; Electric; Multi Units; Zoned
Current Use:
Single Family
Exterior Features:
Boat Lift; Dock; Fire Pit; Impact Windows; Outdoor Shower; Storm Shutters
Fencing:
Full; Vinyl; Wood
Fireplace Features:
Wood Burning
Flooring:
Wood
Heating:
Central; Electric; Heat Pump
Interior Features:
Built-in Features; Ceiling Fan(s); Eat-in Kitchen; His and Hers Closets; Kitchen Island; Open Floorplan; Pantry; Primary Bathroom -Tub with Separate Shower; Primary Downstairs; Smart Thermostat; Vaulted Ceiling(s); Walk-In Closet(s)
Laundry Features:
Electric Dryer Hookup; Lower Level; Sink; Washer Hookup
Levels:
Two
Listing Terms:
Cash; Conventional; VA Loan
Lot Features:
Few Trees; Sprinklers In Front; Sprinklers In Rear
Other Structures:
Boat House; Gazebo; Shed(s)
Parking Features:
Attached; Circular Driveway; Garage Door Opener; Guest
Patio And Porch Features:
Covered; Front Porch; Patio; Porch; Rear Porch
Pool Features:
Gas Heat; Heated; Salt Water; Waterfall
Possession:
Close Of Escrow
Property Condition:
Updated/Remodeled
Road Frontage Type:
County Road
Road Surface Type:
Asphalt
Roof:
Metal
Security Features:
Closed Circuit Camera(s); Entry Phone/Intercom; Security Lights; Smoke Detector(s)
Sewer:
Septic Tank
Showing Requirements:
Call Listing Agent
Smart Home Features:
Programmable Thermostat
Spa Features:
Heated; In Ground
Special Listing Conditions:
Owner Licensed RE; Standard
Utilities:
Cable Available; Electricity Connected; Propane
View:
River
Water Source:
Well
Waterfront Features:
Navigable Water; River Access; River Front
Showing Considerations:
Occupied
Room Types:
Bathroom 1
Contract Information
- Original List Price
- 3299000
- Listing Contract Date
- 2024-10-22
- Property Sub Type
- Single Family Residence
Location Tax and Legal
- Street Number
- 5856
- Street Name
- Riverside
- Street Suffix
- Drive
- County
- Brevard
- State
- FL
- Postal Code
- 32951
- MLS Area Major
- 385 - South Beaches
- Subdivision Name
- Melbourne Shores 2nd Addn
Remarks and Miscellaneous
- Public Remarks
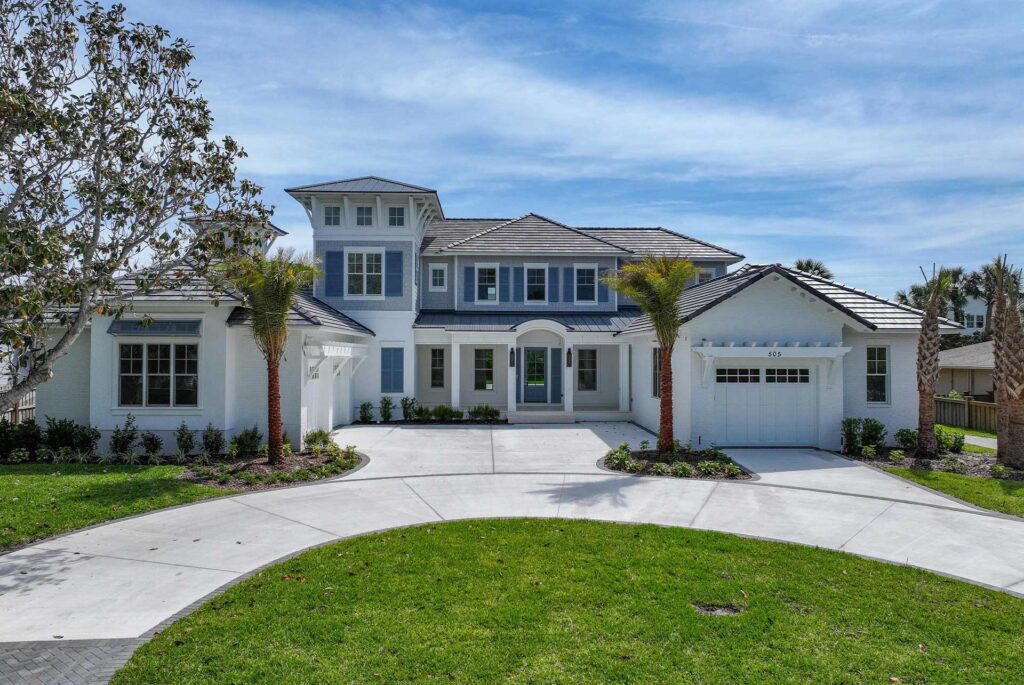
- Welcome to 5856 Riverside Dr in beautiful South Melbourne Beach, FL! This stunning 5-bedroom, 3-bathroom, 2-car garage home spans an impressive 3,288 sqft and sits on a lush .33-acre direct riverfront lot. From the moment you arrive, you'll be captivated by the elegant curb appeal, featuring a brick paver driveway and mature live oaks. Step inside to discover a spacious custom kitchen complete with a butler's pantry and upgraded appliances—perfect for entertaining. The primary suite is a true retreat, boasting a cozy sitting room and a spectacular boutique-style closet with ample storage. The ensuite bathroom is designed with luxury in mind, ensuring every detail is attended to. A private backyard oasis with a pool, hot tub, fire pit, and outdoor dining area is perfect for relaxation and entertaining. The gazebo adds a nice touch for shade or cozy gatherings, and having a double boat lift is fantastic for anyone who loves water activities. All furnishings are negotiable!
Status Change Information
- Major Change Timestamp
- 2025-05-23T21:11:49Z
- Major Change Type
- Status Change
- Price Change Timestamp
- 2025-02-24T13:33:48Z
- Status Change Timestamp
- 2025-05-23
- Purchase Contract Date
- 2025-04-15
- Close Date
- 2025-05-23
- Close Price
- 3100000
More Information
Closing Company Details
- Closing Company Name
- Title Security and Escrow, Michelle Martin 321-777-1117 title@cfl.rr.com
- Closing Company Address
- 1640 Hwy A1A Satellite Beach, FL
DPR Eligible
- DPR Eligible
- No
Fireplace Features
- Fireplaces Total
- Yes
Legal Details
- Permission Granted to Advertise
- Yes
- Plat Book #
- 11
- Plat Book Page
- 2
Room Types
- Bathroom 1 Level
- Main
Room Information
| Room Name | Level |
|---|---|
| Bathroom 1 | Main |
Documents
Listing Office:
Fraser Group, Inc
Last Updated: April - 24 - 2026
Information is deemed to be reliable, but is not guaranteed.
HOA Disclosure ›