586 Wethersfield Place, Melbourne, FL 32940 (MLS# 1061810)

586 Wethersfield Place, Melbourne, FL 32940

$4,750,000
Property Type: Residential Bedrooms: 8 Baths: 12 Square Footage: 17,783 Lot Size (sq. ft.): 77,101 Status: Active
Current Price: $4,750,000 List Date: 11/11/2025 Last Modified: 8/13/2026

Overview

Description

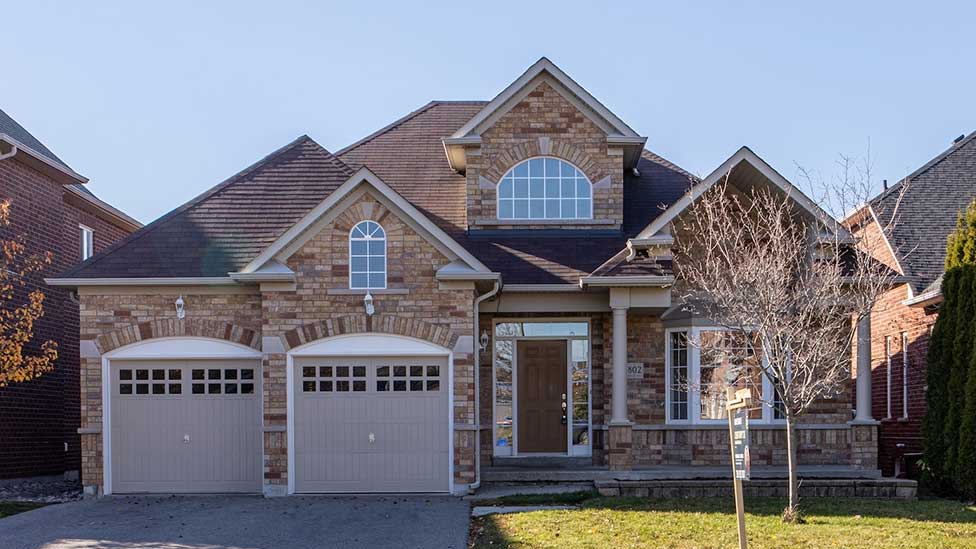
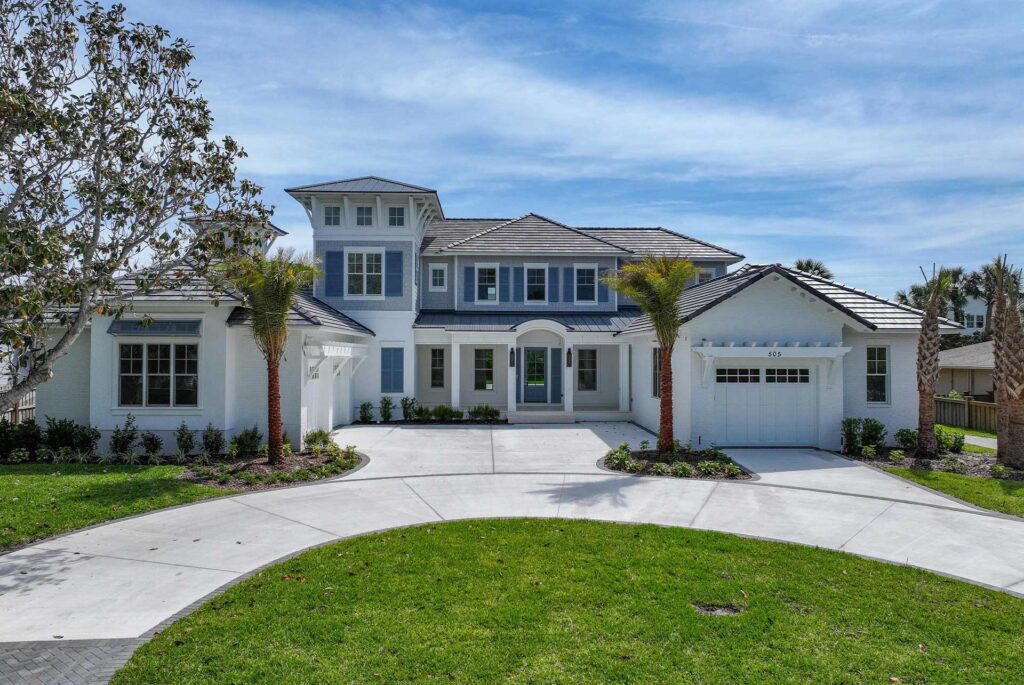
Welcome to 586 Wethersfield Place, an unparalleled luxury sanctuary nestled in the heart of Melbourne, Florida. This exquisite property redefines opulence offering discerning buyers a unique blend of grandeur and privacy. A Masterpiece of Architectural Excellence and constructed with the utmost attention to detail, this property stands proudly on a solid concrete poured block foundation, meticulously reinforced with double steel rebar ensuring both strength and security. Imagine waking up to the serene views of a protected wildlife preserve while enjoying complete privacy on this north-south-oriented lot. The award-winning landscape, designed by Susan Hall, enhances the beauty of this estate with antique, reclaimed Chicago brick adding layers of history and character. Dive into relaxation with your own 85,000-gallon saltwater pool and spa, bathed in sunlight for 12 hours daily, yet cleverly designed to keep the home cool.

Supplements: Six garages, including two tall enough for car enthusiasts' prized collections, offer ample space for all your vehicles.Step inside to experience unrivaled architectural elegance where luxury meets functionality. With eight bedrooms and twelve baths, the home is designed for comfort, convenience, family and warmth. Antique railroad ties from Great ...

Listing Details MLS# 1061810

General Property Information

Bedrooms Total
8
Bathrooms Total
12
Accessory Dwelling Unit Y/N
Yes
Bathrooms Full
7
Bathrooms Half
5
Living Area
10869
Living Area Source
Appraiser
Building Area Total
17783
Accessibility Features YN
Yes
New Construction YN
No
Year Built
2007
Garage YN
Yes
Garage Spaces
8
Carport YN
Yes
Carport Spaces
Yes
Lot Size Acres
1.77
Lot Size Square Feet
77101
Association YN
Yes
Association Fee
464
Association Fee Frequency
Annually
Association Name
Suntree Masters
Association Phone
321-242-8960
Association Fee 2
392
Association Fee 2 Frequency
Annually
CDD Fee YN
No
Community Fee(s) YN
No
Water Body Access YN
No
Waterfront YN
No
Furnished
Negotiable
Stories
3
Entry Level
Yes
Direction Faces
Northeast
Senior Community YN
No
Pool Private YN
Yes
List Price/SqFt
437.02

Property Features

Accessibility Features: Accessible Doors; Accessible Hallway(s) Accessory Dwelling Information: Other Appliances: Convection Oven; Dishwasher; Disposal; Double Oven; Dryer; Freezer; Gas Cooktop; Gas Water Heater; Ice Maker; Instant Hot Water; Microwave; Refrigerator; Tankless Water Heater; Washer; Washer/Dryer Stacked; Water Softener Owned; Wine Cooler Architectural Style: Craftsman; Multi Generational; Other Association Amenities: Clubhouse; Community Pool; Fitness Center; Golf Course; Jogging Path; Maintenance Grounds; Management - Full Time; Management - On Site; Pickleball; Playground; Security; Tennis Court(s) Association Fee Includes: Other Construction Materials: Block; Brick; Concrete; Stone; Stucco Cooling: Central Air; Multi Units; Zoned Current Use: Residential; Single Family Electric: Whole House Generator Exterior Features: Balcony; Courtyard; Impact Windows; Outdoor Kitchen; Outdoor Shower Fencing: Fenced; Full; Wrought Iron Fireplace Features: Gas; Outside; Wood Burning; Other Flooring: Concrete; Stone; Wood Green Energy Efficient: Insulation Heating: Central; Electric; Zoned Interior Features: Breakfast Nook; Built-in Features; Butler Pantry; Ceiling Fan(s); Central Vacuum; Eat-in Kitchen; Entrance Foyer; Guest Suite; His and Hers Closets; In-Law Floorplan; Kitchen Island; Open Floorplan; Pantry; Primary Bathroom -Tub with Separate Shower; Primary Downstairs; Split Bedrooms; Vaulted Ceiling(s); Walk-In Closet(s); Wet Bar; Other Laundry Features: Lower Level; Upper Level Levels: Multi/Split; Three Or More Listing Terms: Cash; Conventional Lot Features: Cul-De-Sac; Dead End Street; Sprinklers In Front; Sprinklers In Rear; Wooded Other Structures: Guest House; Outdoor Kitchen; Other Parking Features: Attached; Attached Carport; Circular Driveway; Garage; Garage Door Opener; Gated; RV Access/Parking; Secured Patio And Porch Features: Covered; Front Porch; Patio; Porch; Rear Porch; Screened; Terrace; Wrap Around Pets Allowed: Yes Pool Features: Gas Heat; Heated; In Ground; Salt Water Possession: Close Of Escrow Property Condition: Updated/Remodeled Rental Restrictions: 1 Year Road Surface Type: Asphalt; Paved Roof: Other Security Features: Carbon Monoxide Detector(s); Entry Phone/Intercom; Fire Alarm; Key Card Entry; Security System Owned; Smoke Detector(s) Sewer: Public Sewer Showing Requirements: 24 Hour Notice; Appointment Only; Call Listing Agent; Listing Agent Must Accompany; No Sign Spa Features: Heated; In Ground; Private Special Listing Conditions: Standard Utilities: Cable Connected; Electricity Connected; Natural Gas Connected; Sewer Connected; Water Connected View: Pool; Protected Preserve; Trees/Woods Water Source: Public; Well

Contract Information

Original List Price
4850000
Listing Contract Date
2025-11-11
Property Sub Type
Single Family Residence
Comp Sale YN
No

Location Tax and Legal

Street Number
586
Street Name
Wethersfield
Street Suffix
Place
County
Brevard
State
FL
Postal Code
32940
MLS Area Major
218 - Suntree S of Wickham
Subdivision Name
Oak Park at Suntree Replat 1

Remarks and Miscellaneous

Public Remarks
Welcome to 586 Wethersfield Place, an unparalleled luxury sanctuary nestled in the heart of Melbourne, Florida. This exquisite property redefines opulence offering discerning buyers a unique blend of grandeur and privacy. A Masterpiece of Architectural Excellence and constructed with the utmost attention to detail, this property stands proudly on a solid concrete poured block foundation, meticulously reinforced with double steel rebar ensuring both strength and security. Imagine waking up to the serene views of a protected wildlife preserve while enjoying complete privacy on this north-south-oriented lot. The award-winning landscape, designed by Susan Hall, enhances the beauty of this estate with antique, reclaimed Chicago brick adding layers of history and character. Dive into relaxation with your own 85,000-gallon saltwater pool and spa, bathed in sunlight for 12 hours daily, yet cleverly designed to keep the home cool.

Status Change Information

Major Change Timestamp
2025-11-12T02:10:01Z
Price Change Timestamp
2025-11-11T17:55:33Z
Status Change Timestamp
2025-11-11

More Information

Accessory Dwelling Information

Dwelling Type
Other
ADU Attached Y/N
No

Closing Company Details

Closing Company Name
State Title, Jennifer HODL jenniferH@statetitlepartners.net, 321-728-3836
Closing Company Address
300 W. Fee Avenue, Melbourne

DPR Eligible

DPR Eligible
No

Fireplace Features

Fireplaces Total
6

Legal Details

Permission Granted to Advertise
No

Showing Requirements

Gated
Private
Listing Office: One Sotheby's International
Last Updated: August - 13 - 2026
Information is deemed to be reliable, but is not guaranteed.

Scroll to Top
Secret Link