5931 Constellation Drive, Titusville, FL 32780
$2,486,000
Property Type:
Residential
Bedrooms:
4
Baths:
4
Square Footage:
5,648
Lot Size (sq. ft.):
19,602
Status:
Closed
Current Price:
$2,486,000
List Date:
10/30/2025
Last Modified:
12/16/2025
Overview
Description
Listing Details MLS# 1060885
General Property Information
- Bedrooms Total
- 4
- Bathrooms Total
- 4
- Accessory Dwelling Unit Y/N
- No
- Bathrooms Full
- 3
- Bathrooms Half
- Yes
- Living Area
- 3822
- Living Area Source
- Builder
- Building Area Total
- 5648
- Accessibility Features YN
- No
- New Construction YN
- No
- Year Built
- 2025
- Garage YN
- Yes
- Garage Spaces
- 4
- Carport YN
- No
- Lot Size Acres
- 0.45
- Lot Size Square Feet
- 19602
- Association YN
- Yes
- Association Fee
- 1047
- Association Fee Frequency
- Annually
- Association Name
- Tranquility
- CDD Fee YN
- Yes
- CDD Fee Amount
- 1950
- Community Fee(s) YN
- No
- Waterfront YN
- Yes
- Water Body Name
- Indian River
- Water Frontage Feet
- 70
- Furnished
- Negotiable
- Stories
- 2
- Direction Faces
- West
- Senior Community YN
- No
- Pool Private YN
- Yes
- List Price/SqFt
- 680.25
- Sold Price/SqFt
- 650.44
Property Features
Appliances:
Convection Oven; Dishwasher; Disposal; Double Oven; Gas Cooktop; Microwave; Refrigerator; Tankless Water Heater; Wine Cooler
Association Amenities:
Clubhouse; Community Pool; Dog Park; Fitness Center; Gated; Jogging Path; Pickleball; Playground; Tennis Court(s)
Association Fee Includes:
Maintenance Grounds; Maintenance Structure
Construction Materials:
Brick; Concrete; Frame; Stucco
Cooling:
Central Air; Other
Current Use:
Residential
Electric:
200+ Amp Service; Underground
Exterior Features:
Balcony; Impact Windows; Outdoor Kitchen
Fireplace Features:
Electric; Outside
Flooring:
Tile; Wood
Heating:
Central
Interior Features:
Breakfast Bar; Built-in Features; Butler Pantry; Ceiling Fan(s); Eat-in Kitchen; Entrance Foyer; Guest Suite; His and Hers Closets; Kitchen Island; Open Floorplan; Primary Bathroom -Tub with Separate Shower; Primary Downstairs; Smart Thermostat; Split Bedrooms; Vaulted Ceiling(s); Walk-In Closet(s); Wet Bar; Wine Cellar
Laundry Features:
Electric Dryer Hookup; Lower Level
Levels:
Two
Listing Terms:
Cash; Lease Back
Lot Features:
Cleared; Few Trees; Sprinklers In Front; Sprinklers In Rear
Parking Features:
Attached; Garage; Garage Door Opener
Patio And Porch Features:
Covered; Front Porch; Rear Porch; Screened
Pets Allowed:
Yes
Pool Features:
In Ground; Salt Water; Screen Enclosure; Waterfall
Possession:
Close Of Escrow
Rental Restrictions:
6 Months
Road Frontage Type:
Private Road
Road Surface Type:
Asphalt
Roof:
Tile
Security Features:
Security Lights
Sewer:
Public Sewer
Showing Requirements:
Listing Agent Must Accompany; Video Surveillance
Special Listing Conditions:
Standard
Utilities:
Cable Available; Electricity Connected; Natural Gas Connected; Sewer Connected; Water Connected
View:
Bridge(s); Intracoastal; River; Other
Water Source:
Public
Waterfront Features:
Intracoastal; Navigable Water; No Fixed Bridges; River Front
Community Features:
Curbs; Gated; Sidewalks; Street Lights
Contract Information
- Original List Price
- 2599900
- Listing Contract Date
- 2025-10-30
- Property Sub Type
- Single Family Residence
Location Tax and Legal
- Street Number
- 5931
- Street Name
- Constellation
- Street Suffix
- Drive
- County
- Brevard
- State
- FL
- Postal Code
- 32780
- MLS Area Major
- 104 - Titusville SR50 - Kings H
- Subdivision Name
- Tranquility Phase 1 Planned Development
Remarks and Miscellaneous
- Public Remarks
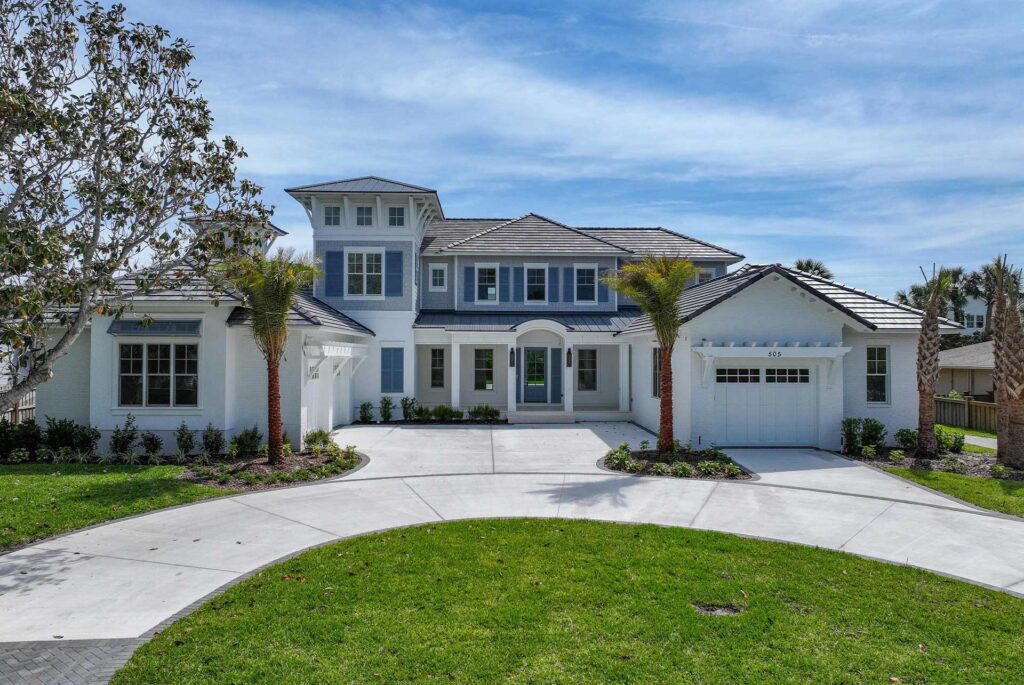
- The Shores at Tranquility is a gated lifestyle community with a planned marina, town center, clubhouse, resort-style pool, fitness center, pickleball courts, and more. Experience luxury waterfront living in this beautiful custom Hulbert Homes build featuring 4 bedrooms, 3.5 bathrooms, and a 4-car garage. This home offers breathtaking 3-5 mile views across the Intracoastal Waterway. Inside, elegant details include a climate-controlled wine room, 10' sliders, electronic roll-down shades, and a custom iron pivot entry door. The open-concept design includes a chef's kitchen with a large island, gas stove, and stainless Dacor appliances. The screened saltwater pool with sun shelf and waterfall creates a private retreat perfect for watching rocket launches. A hidden ''Florida Basement'' adds extra storage, blending innovation, comfort, and coastal sophistication. Don't miss this once-in-a-lifetime waterfront home — a place to build lasting memories and your family legacy.
Status Change Information
- Major Change Timestamp
- 2025-12-16T15:47:00Z
- Major Change Type
- Status Change
- Status Change Timestamp
- 2025-12-16
- Purchase Contract Date
- 2025-11-04
- Close Date
- 2025-12-15
- Close Price
- 2486000
More Information
Closing Company Details
- Closing Company Name
- The Sanoba Law Firm
- Closing Company Address
- 422 Florida Ave S, Lakeland, FL 33801
DPR Eligible
- DPR Eligible
- No
Fireplace Features
- Fireplaces Total
- Yes
Legal Details
- Permission Granted to Advertise
- No
Listing Office:
South Shore Development, Inc
Last Updated: December - 16 - 2025
Information is deemed to be reliable, but is not guaranteed.