6005 S Tropical Trail, Merritt Island, FL 32952 (MLS# 974261)

6005 S Tropical Trail, Merritt Island, FL 32952

$2,200,000
Property Type: Residential Bedrooms: 6 Baths: 6 Square Footage: 5,812 Lot Size (sq. ft.): 43,560 Status: Closed
Current Price: $2,200,000 List Date: 10/23/2023 Last Modified: 6/27/2026

Overview

Description

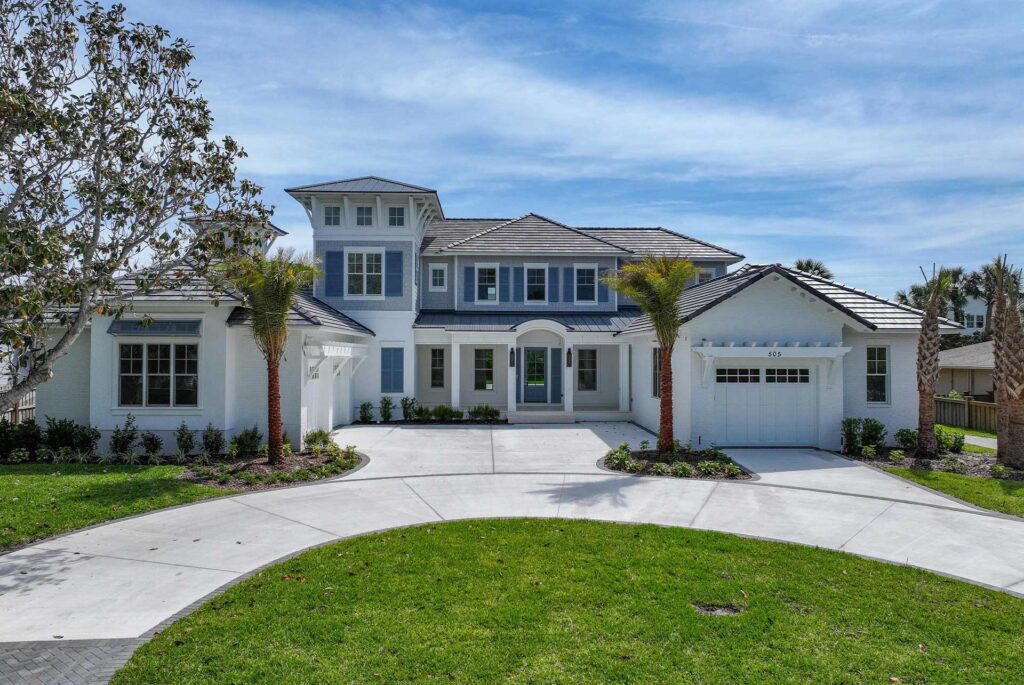
Embrace luxury living in this riverfront estate, nestled on 1 acre along the coveted S. Tropical Trail on Merritt Island. This riverfront estate is a testament to the allure of waterfront living featuring 152' frontage on the Banana River. The living area is graced with floor-to-ceiling windows that invite natural light and a panoramic view of your private sanctuary. Unleash your culinary creativity in the gourmet kitchen equipped with top-of-the-line appliances. For those seeking versatility, the Casita/Guest House offers a separate kitchen, two bedrooms, and two bathrooms. This riverfront estate features a clay tile roof known for its durability that spans generations. Every detail of this magnificent estate was selected to create a legacy of luxury for years to come.

Listing Details MLS# 974261

General Property Information

Bedrooms Total
6
Bathrooms Total
6
Accessory Dwelling Unit Y/N
Yes
Bathrooms Full
5
Bathrooms Half
Yes
Living Area
4967
Living Area Source
Public Records
Building Area Total
5812
New Construction YN
No
Year Built
2005
Garage YN
Yes
Garage Spaces
3
Carport YN
No
Lot Size Acres
Yes
Lot Size Square Feet
43560
Association YN
No
Property Use
01 / SINGLE FAMILY RESIDENCE
Water Body Access YN
No
Waterfront YN
Yes
Water Body Name
Banana River
Land Site Description
BAN RVACC/SOUTH MI
Direction Faces
East
Senior Community YN
No
Pool Private YN
Yes
List Price/SqFt
473.12
Sold Price/SqFt
442.92

Property Features

Appliances: Dishwasher; Disposal; Dryer; Electric Water Heater; Freezer; Microwave; Refrigerator; Washer Construction Materials: Block; Concrete; Stucco Cooling: Central Air; Electric; Zoned Exterior Features: Balcony; Outdoor Kitchen; Storm Shutters Fireplace Features: Other Flooring: Carpet; Tile; Wood Heating: Central; Electric; Zoned Interior Features: Breakfast Bar; Breakfast Nook; Built-in Features; Ceiling Fan(s); Eat-in Kitchen; Guest Suite; His and Hers Closets; Kitchen Island; Open Floorplan; Pantry; Primary Bathroom - Tub with Shower; Split Bedrooms; Vaulted Ceiling(s); Walk-In Closet(s); Wet Bar Laundry Features: Sink Levels: Two Listing Terms: Cash; Conventional Lot Features: Sprinklers In Front; Sprinklers In Rear Parking Features: Attached; Garage Door Opener; RV Access/Parking Patio And Porch Features: Patio; Porch Pets Allowed: Yes Pool Features: Gas Heat; In Ground Possession: Close Of Escrow Rental Restrictions: No Minimum Road Surface Type: Asphalt Roof: Tile Security Features: Security System Leased; Security System Owned; Smoke Detector(s) Sewer: Septic Tank Showing Requirements: Appointment Only; Listing Agent Must Accompany; Showing Service Spa Features: Bath; In Ground Special Listing Conditions: Standard Utilities: Cable Available; Electricity Connected; Water Available; Propane View: Pool; River; Water Water Source: Public; Well Waterfront Features: River Front Room Types: Bonus Room; Dining Room; Family Room; Laundry; Library; Living Room; Office

Contract Information

Original List Price
2550000
Listing Contract Date
2023-09-04
Property Sub Type
Single Family Residence

Location Tax and Legal

Street Number
6005
Street Direction Prefix
S
Street Name
Tropical
Street Suffix
Trail
County
Brevard
State
FL
Postal Code
32952
MLS Area Major
253 - S Merritt Island
Subdivision Name
None

Remarks and Miscellaneous

Public Remarks
Embrace luxury living in this riverfront estate, nestled on 1 acre along the coveted S. Tropical Trail on Merritt Island. This riverfront estate is a testament to the allure of waterfront living featuring 152' frontage on the Banana River. The living area is graced with floor-to-ceiling windows that invite natural light and a panoramic view of your private sanctuary. Unleash your culinary creativity in the gourmet kitchen equipped with top-of-the-line appliances. For those seeking versatility, the Casita/Guest House offers a separate kitchen, two bedrooms, and two bathrooms. This riverfront estate features a clay tile roof known for its durability that spans generations. Every detail of this magnificent estate was selected to create a legacy of luxury for years to come.

Status Change Information

Major Change Timestamp
2024-03-22T18:14:53Z
Major Change Type
Status Change
Price Change Timestamp
2024-02-06T23:02:23Z
Status Change Timestamp
2024-03-22
Purchase Contract Date
2024-02-17
Close Date
2024-03-22
Close Price
2200000

More Information

Accessory Dwelling Information

Dwelling Type
Apartment
ADU Attached Y/N
No

Closing Company Details

Closing Company Name
State Title, Jennifer HODL jenniferH@statetitlepartners.net, 321-728-3836
Closing Company Address
300 W. Fee Avenue, Melbourne

DPR Eligible

DPR Eligible
No

Legal Details

Permission Granted to Advertise
No

Historical Information

Public Historical Remarks 2
Dwelling View-Garden: Y, Dwelling View-Other: Y
Listing Office: One Sotheby's International
Last Updated: June - 27 - 2026
Information is deemed to be reliable, but is not guaranteed.

Scroll to Top
Secret Link