7045 S Tropical Trail, Merritt Island, FL 32952 (MLS# 917518)

7045 S Tropical Trail, Merritt Island, FL 32952

$3,700,000
Property Type: Residential Bedrooms: 6 Baths: 7 Square Footage: 8,889 Lot Size (sq. ft.): 64,033 Status: Closed
Current Price: $3,700,000 List Date: 10/14/2021 Last Modified: 5/27/2026

Overview

Description

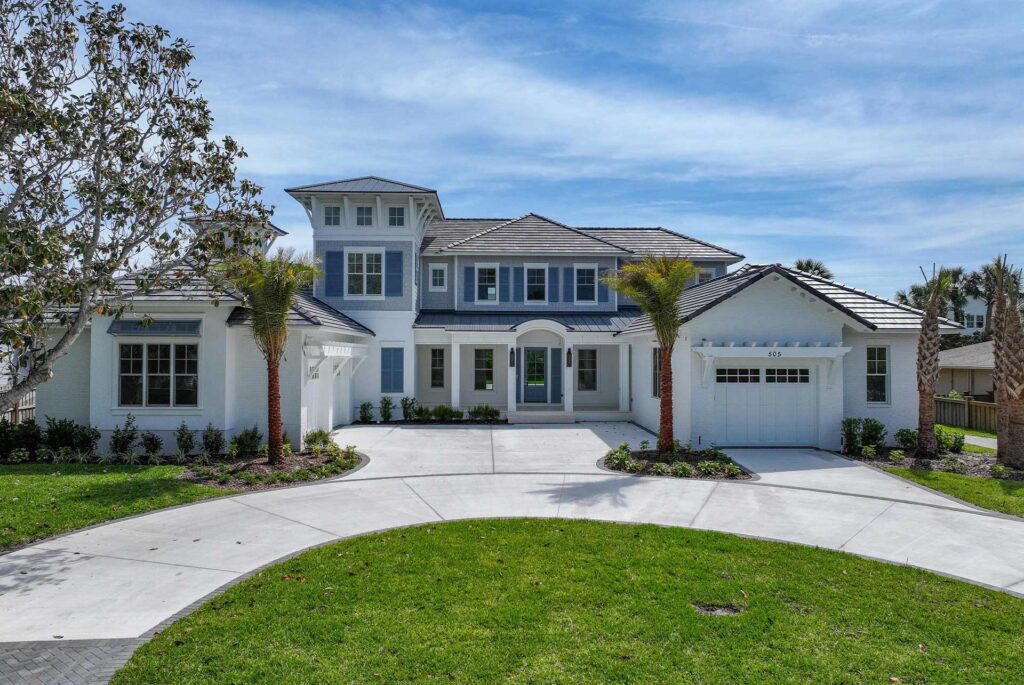
182ft of Indian River frontage heralds stunning views & an elegant main home w/4bdrms, 3.2 baths, office & bonus rm. Luxuries include a 2bdrm/2 bath detached villa, boat dock, saltwater pool, spa, an outdoor pizza kitchen & balcony. Exposed wood-beam & coffered ceilings soar over grand spaces. Marbled granite & a tumbled tile backsplash cascade through the chef's island kitchen w/SS appliances, double oven, gas stove & bookshelf concealing a walk-in pantry. Corner sliders off the family rm & balcony bring the outside in. The 1st-floor owner's retreat boasts a private patio w/a sauna & outdoor shower. A stand-alone tub, wrap-around shower, granite vanities & bidet mark the resort-style ensuite. A custom staircase leads to 2 bdrms, bonus rm, full bath & elevated riverside vistas.

Listing Details MLS# 917518

General Property Information

Bedrooms Total
6
Bathrooms Total
7
Bathrooms Full
5
Bathrooms Half
2
Living Area
6123
Living Area Source
Public Records
Building Area Total
8889
New Construction YN
No
Year Built
2015
Garage YN
Yes
Garage Spaces
3
Carport YN
No
Lot Size Acres
1.47
Lot Size Square Feet
64033
Association YN
No
Association Name
DICKSONS SUBD
Property Use
08 / TWO RESIDENTIAL UNITS - NOT ATTACHED
Water Body Access YN
No
Waterfront YN
Yes
Water Body Name
Indian River
Land Site Description
RIVER TO RIVER
Furnished
Unfurnished
Direction Faces
East
Senior Community YN
No
Pool Private YN
Yes
List Price/SqFt
620.61
Sold Price/SqFt
604.28

Property Features

Appliances: Dishwasher; Disposal; Double Oven; Dryer; Gas Range; Microwave; Refrigerator; Washer Association Amenities: Boat Dock Construction Materials: Stucco Exterior Features: Balcony; Boat Lift; Outdoor Kitchen; Outdoor Shower; Storm Shutters Fencing: Fenced; Wrought Iron Fireplace Features: Other Flooring: Carpet; Marble; Tile; Wood Interior Features: Breakfast Bar; Breakfast Nook; Built-in Features; Butler Pantry; Ceiling Fan(s); Eat-in Kitchen; Guest Suite; His and Hers Closets; Kitchen Island; Open Floorplan; Pantry; Primary Bathroom - Tub with Shower; Primary Bathroom -Tub with Separate Shower; Primary Downstairs; Split Bedrooms; Vaulted Ceiling(s); Walk-In Closet(s); Wet Bar; Other Levels: Two Listing Terms: Cash; Conventional; VA Loan Lot Features: Flag Lot; Sprinklers In Front; Sprinklers In Rear Parking Features: Attached Patio And Porch Features: Patio; Porch Pets Allowed: Yes Pool Features: Electric Heat; In Ground; Salt Water; Other Possession: Close Of Escrow Roof: Tile Security Features: Security System Owned Sewer: Septic Tank Showing Requirements: Appointment Only; Listing Agent Must Accompany; Showing Service Spa Features: In Ground Special Listing Conditions: Standard Utilities: Cable Available; Electricity Connected; Propane View: River; Water Water Source: Public; Well Waterfront Features: River Front Room Types: Bonus Room; Dining Room; Family Room; Laundry; Library; Living Room; Loft; Office

Contract Information

Original List Price
3850000
Listing Contract Date
2021-10-05
Start Showing Date
2021-10-14
Property Sub Type
Single Family Residence

Location Tax and Legal

Street Number
7045
Street Direction Prefix
S
Street Name
Tropical
Street Suffix
Trail
County
Brevard
State
FL
Postal Code
32952
MLS Area Major
253 - S Merritt Island
Subdivision Name
Dicksons Subd

Remarks and Miscellaneous

Public Remarks
182ft of Indian River frontage heralds stunning views & an elegant main home w/4bdrms, 3.2 baths, office & bonus rm. Luxuries include a 2bdrm/2 bath detached villa, boat dock, saltwater pool, spa, an outdoor pizza kitchen & balcony. Exposed wood-beam & coffered ceilings soar over grand spaces. Marbled granite & a tumbled tile backsplash cascade through the chef's island kitchen w/SS appliances, double oven, gas stove & bookshelf concealing a walk-in pantry. Corner sliders off the family rm & balcony bring the outside in. The 1st-floor owner's retreat boasts a private patio w/a sauna & outdoor shower. A stand-alone tub, wrap-around shower, granite vanities & bidet mark the resort-style ensuite. A custom staircase leads to 2 bdrms, bonus rm, full bath & elevated riverside vistas.

Status Change Information

Major Change Timestamp
2023-11-11T02:33:30Z
Major Change Type
Price Reduced
Price Change Timestamp
2021-11-24T14:47:36Z
Status Change Timestamp
2022-01-27
Purchase Contract Date
2021-12-06
Close Date
2022-01-27
Close Price
3700000

More Information

Closing Company Details

Closing Company Name
White Bird Law; (321) 327-5580
Closing Company Address
2101 Waverly Place Suite 100, Melbourne, FL 32901
Listing Office: Compass Florida, LLC
Last Updated: May - 27 - 2026
Information is deemed to be reliable, but is not guaranteed.

Scroll to Top
Secret Link