7866 Casuarina Drive, Melbourne Beach, FL 32951
$5,750,000
Property Type:
Residential
Bedrooms:
5
Baths:
5
Square Footage:
7,755
Lot Size (sq. ft.):
44,867
Status:
Active
Current Price:
$5,750,000
List Date:
7/02/2026
Last Modified:
9/10/2026
Overview
Description
Listing Details MLS# 1080879
General Property Information
- Bedrooms Total
- 5
- Bathrooms Total
- 5
- Bathrooms Full
- 4
- Bathrooms Half
- Yes
- Living Area
- 5299
- Living Area Source
- Public Records
- Building Area Total
- 7755
- Accessibility Features YN
- No
- New Construction YN
- No
- Year Built
- 2024
- Garage YN
- Yes
- Garage Spaces
- 4
- Carport YN
- No
- Lot Size Acres
- 1.03
- Lot Size Square Feet
- 44867
- Association YN
- No
- CDD Fee YN
- No
- Community Fee(s) YN
- No
- Water Body Access YN
- Yes
- Waterfront YN
- Yes
- Water Body Name
- Indian River
- Water Frontage Feet
- 136
- Land Site Description
- Riverfront
- Furnished
- Negotiable
- Stories
- 2
- Entry Level
- Yes
- Direction Faces
- East
- Senior Community YN
- No
- Pool Private YN
- Yes
- List Price/SqFt
- 1085.11
Property Features
Appliances:
Convection Oven; ENERGY STAR Qualified Dishwasher; ENERGY STAR Qualified Dryer; ENERGY STAR Qualified Freezer; ENERGY STAR Qualified Refrigerator; ENERGY STAR Qualified Washer; ENERGY STAR Qualified Water Heater; Induction Cooktop; Instant Hot Water; Microwave; Tankless Water Heater; Water Softener Owned; Wine Cooler
Architectural Style:
Contemporary
Construction Materials:
Concrete; Other
Cooling:
Central Air; Electric; Multi Units
Current Use:
Residential; Single Family
Exterior Features:
Balcony; Impact Windows; Outdoor Kitchen; Outdoor Shower
Fencing:
Fenced
Fireplace Features:
Double Sided
Flooring:
Tile; Wood
Green Energy Efficient:
Appliances; Construction; Doors; Lighting; Thermostat; Water Heater; Windows
Heating:
Central; Electric
Interior Features:
Breakfast Bar; Butler Pantry; Ceiling Fan(s); His and Hers Closets; Open Floorplan; Pantry; Primary Bathroom -Tub with Separate Shower; Smart Home; Smart Thermostat; Split Bedrooms; Vaulted Ceiling(s); Walk-In Closet(s)
Laundry Features:
Electric Dryer Hookup; In Unit; Lower Level; Sink; Washer Hookup
Levels:
Two
Listing Terms:
Cash; Conventional
Lot Features:
Other
Other Structures:
Shed(s)
Parking Features:
Attached; Garage
Patio And Porch Features:
Deck; Front Porch; Patio; Porch; Rear Porch
Pets Allowed:
Yes
Pool Features:
Heated; In Ground; Salt Water
Possession:
Close Of Escrow
Water Body Access Type:
Navigable; Owned
Property Condition:
Updated/Remodeled
Rental Restrictions:
No Minimum
Road Frontage Type:
County Road
Road Surface Type:
Asphalt
Roof:
Metal
Security Features:
Carbon Monoxide Detector(s); Closed Circuit Camera(s); Smoke Detector(s)
Sewer:
Septic Tank
Showing Requirements:
Appointment Only; Showing Service
Smart Home Features:
Bulbs; Dishwasher; Entertainment; Irrigation; Lighting; Monitoring; Programmable Thermostat; Refrigerator; Security; Shade Control; Stove
Special Listing Conditions:
Standard
Utilities:
Cable Connected; Electricity Connected; Water Connected
View:
Intracoastal; Pool; River; Water
Water Source:
Private; Well
Waterfront Features:
Deeded Beach Access; Intracoastal; Navigable Water; Ocean Access; River Access; River Front
Showing Considerations:
Occupied; Security System
Contract Information
- Original List Price
- 5995000
- Listing Contract Date
- 2026-06-22
- Start Showing Date
- 2026-07-02
- Property Sub Type
- Single Family Residence
Location Tax and Legal
- Street Number
- 7866
- Street Name
- Casuarina
- Street Suffix
- Drive
- County
- Brevard
- State
- FL
- Postal Code
- 32951
- MLS Area Major
- 385 - South Beaches
- Subdivision Name
- Sebastain Pines
Remarks and Miscellaneous
- Public Remarks
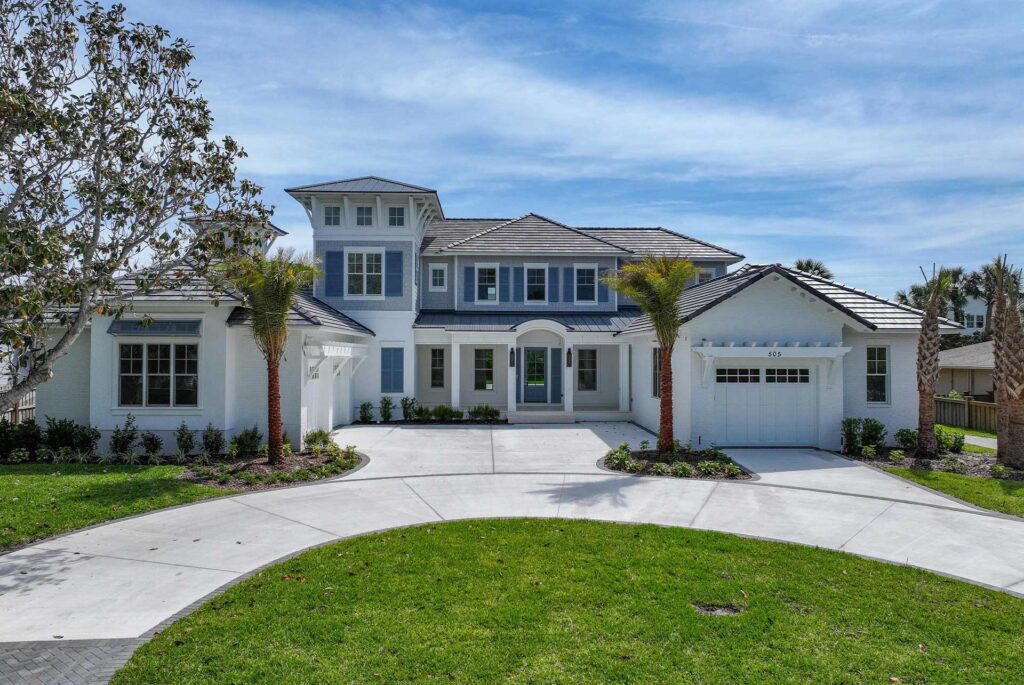
- A true riverfront masterpiece in the nature-rich setting of South Melbourne Beach, this extraordinary custom home combines exceptional strength, craftsmanship, and architectural beauty. Built to withstand the harshest coastal conditions, every detail reflects an uncompromising commitment to quality and design. A sophisticated modern European aesthetic blends seamlessly with warm coastal influences, perfectly suited to its spectacular waterfront setting, just across the street from the Atlantic Ocean and miles of pristine white-sand beaches accessed from your deeded beach dune crossover. Enjoy 136 feet of direct river frontage (already permitted for a private dock), a stunning 50-foot heated saltwater pool, garage space for four vehicles & so much more. With remarkable finishes, thoughtful design, and an unrivaled location, this is a rare opportunity to own one of Melbourne Beach's most impressive waterfront residences. Schedule your private tour today.
Status Change Information
- Major Change Timestamp
- 2026-08-18T23:17:04Z
- Major Change Type
- Price Reduced
- Price Change Timestamp
- 2026-08-18T23:17:03Z
- Status Change Timestamp
- 2026-07-02
More Information
DPR Eligible
- DPR Eligible
- No
Fireplace Features
- Fireplaces Total
- Yes
Legal Details
- Permission Granted to Advertise
- No
Documents
Listing Office:
One Sotheby's International
Last Updated: September - 10 - 2026
Information is deemed to be reliable, but is not guaranteed.
Features List ›