
About Us
At Mutter Realty ERA Powered, real estate isn’t just our business—it’s our family legacy. Founded in 2000 and now proudly led by James “Jimmy” Mutter, our company is rooted in the values of trust, dedication, and personalized service. As a family-owned brokerage with deep local ties, we’ve built a reputation for treating every client like one of our own.
What sets us apart is our unique blend of hometown heart and national strength. As an ERA Powered® company, we combine our established local brand with access to a powerful suite of tools, technology, marketing, and training from one of the most respected names in real estate. This flexible affiliation allows us to provide the personalized attention of a boutique agency—while delivering the innovation and reach of a global network.
Whether you’re buying your first home, upgrading, downsizing, or investing, our team is here to guide you every step of the way. With unmatched area knowledge, responsive communication, and a commitment to excellence, we don’t just help you find a property—we help you find the perfect place to call home.
Why Choose Mutter Realty ERA Powered?
Ce qu’on remarque avant tout chez casino770, c’est la régularité dans l’effort déployé. Les boutons sont calibrés pour une utilisation tactile fluide même sur écrans étroits. Les délais peuvent varier selon la méthode mais restent prévisibles et clairement annoncés. Les amateurs de format Sic Bo ou Andar Bahar trouveront leur compte dans la section asiatique du catalogue. L’inscription s’effectue en quelques étapes simples, sans formulaire à rallonge. Les utilisateurs peuvent demander une copie de leur historique de conversation à tout moment. Les variantes de roulette en direct s’étendent de la classique européenne aux versions Lightning et Speed. Les ressources sur le jeu responsable sont mises en avant régulièrement. Les anniversaires de comptes donnent lieu à des cadeaux personnalisés discrètement annoncés. Une option qui mérite de figurer sur la liste des plateformes à essayer cette année.
-
Family-Owned & Operated Since 2000 -
Deep Roots in the Local Community -
Personalized Service, Backed by National Resources -
Trusted Guidance from First-Time Buyers to Seasoned Investors

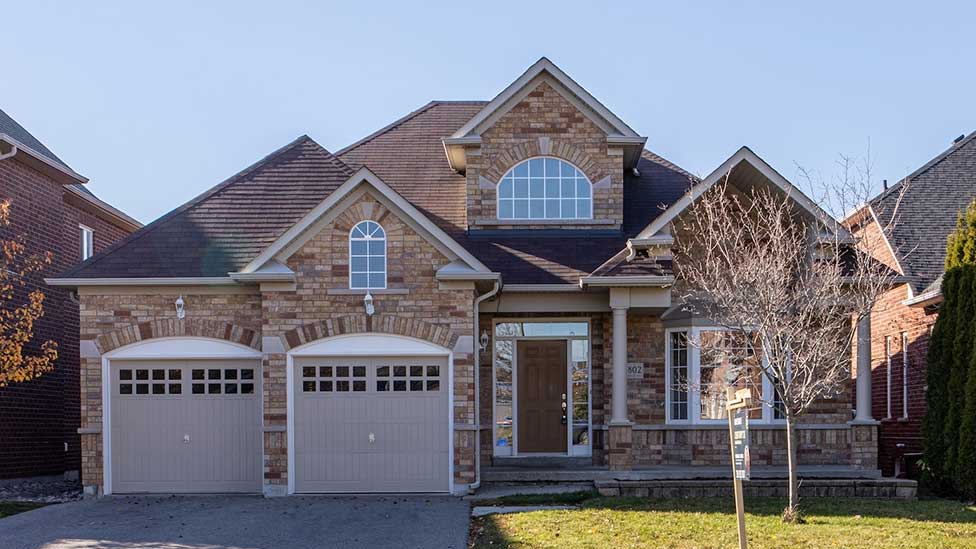
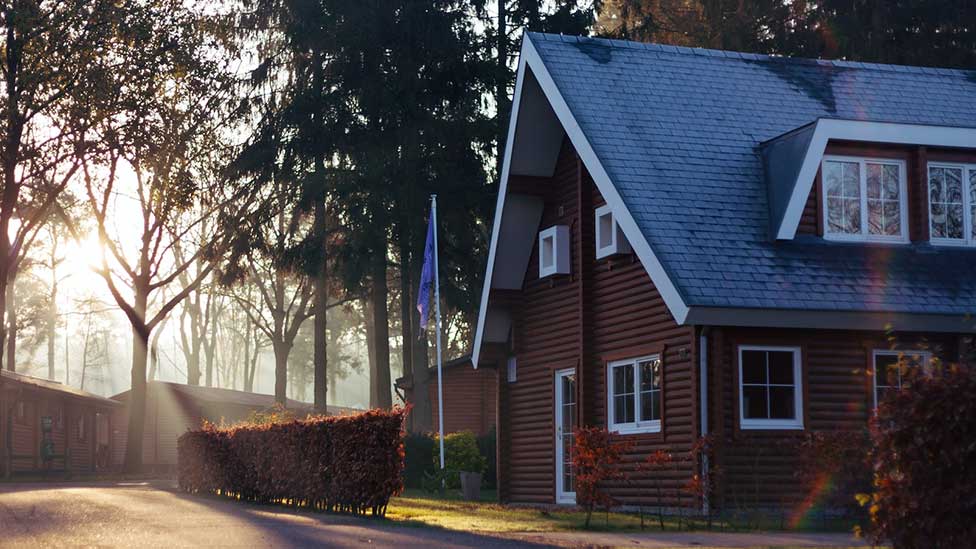
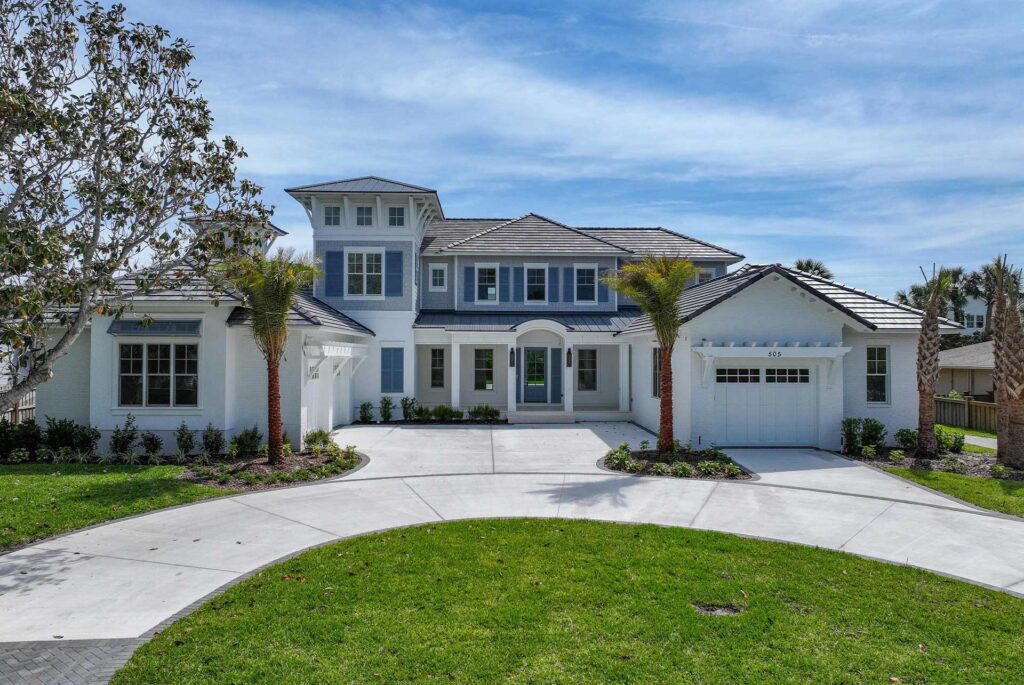
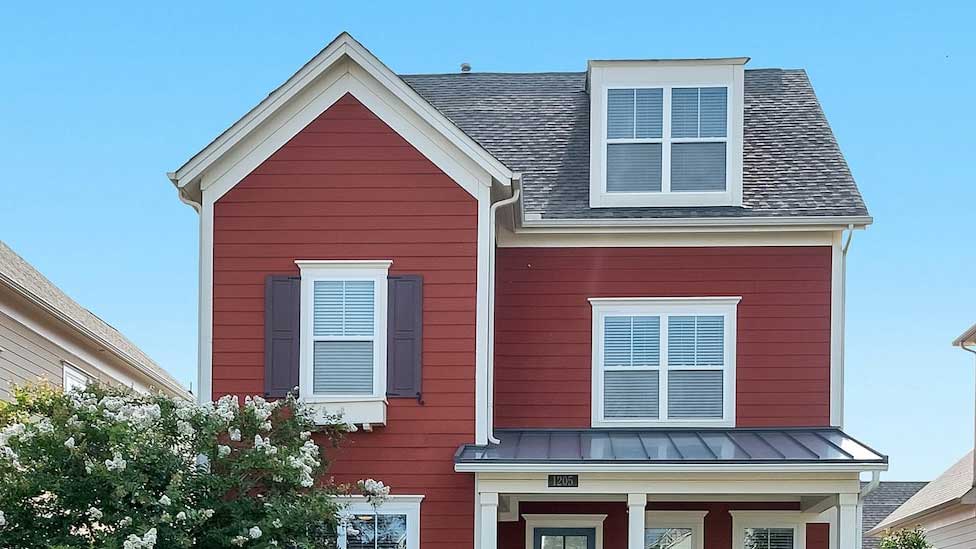
Every home has a story—and so does ours.
What began as a family-run real estate dream has grown into a trusted local brand built on dedication, relationships, and a passion for helping others find where they belong.
Contact us